
SUPPORT THE MISSION
FORWARD Video Series
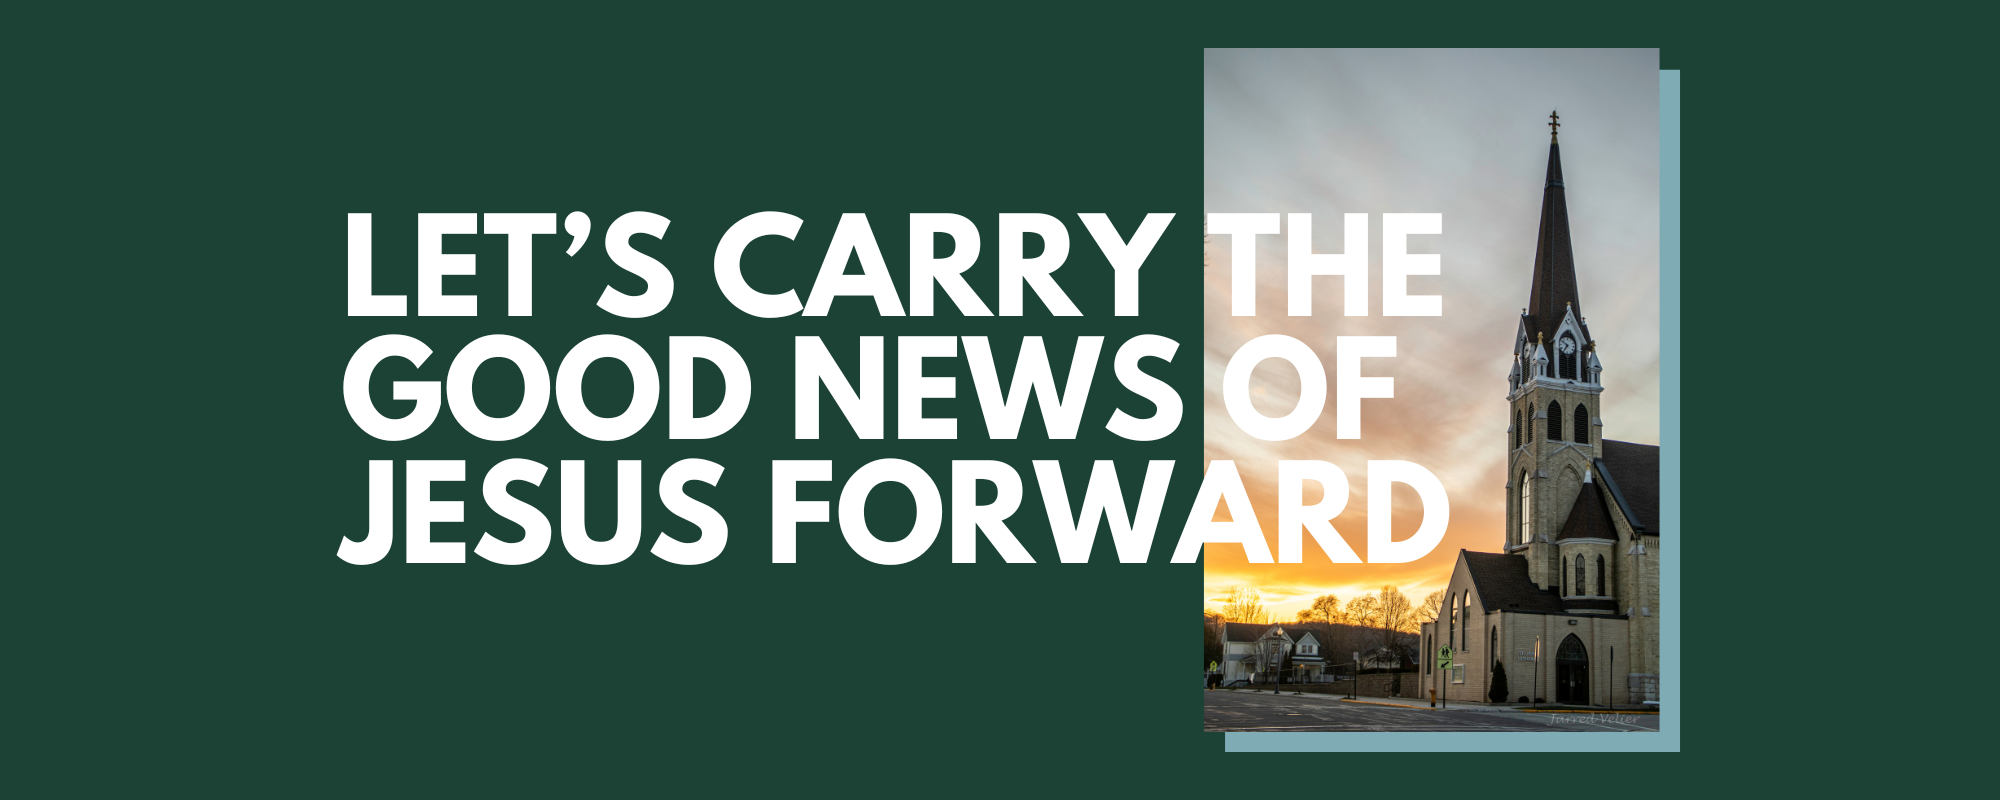
We are beginning an exciting time at St. John Lutheran! In the weeks ahead, St. John will begin sharing more about a new season of ministry called FORWARD. In this initiative, we will renew our campus, grow deeper as disciples, and strengthen the ministries through which we daily share the Gospel. Our prayer is that every step we take will help more people hear Jesus’ Word, receive His forgiveness, and find their place in His house. Please do all you can to make it a priority to attend all five weeks of the Forward series. We ask God to guide our congregation as we move forward together in faith - trusting His blessings for the generations to come.
Kick Off Weekend: April 11-13
FORWARD Sermon Series: April 11 - May 11
https://thechurchco-production.s3.amazonaws.com/uploads/sites/5728/2026/03/FINAL-4-1.pdf
Building Concerns & Ministry Needs
We are blessed with a wonderful building and campus. It is a space located in downtown Plymouth (covering a little more than an entire city block) where we gather for worship, teach students, and equip Christian leaders to serve. We seek to be the good news of Jesus in every place.
Over the last few years, we have identified a few concerns with our building. A few of those concerns have grown; in particular – leaky windows and masonry work in the main school building (built in 1954).
The time for little fixes and patches has come to an end. We will need the assistance of professionals to guide our decisions, identify what’s going on with our building, and provide steps for improvement.

-The Board of Directors and the Board of Trustees heard concerns about leaky school windows when the rain fell at certain times.
-Initially, the leaky school windows were limited to a few classrooms. Now, most of the school classrooms have some water entering into the room when it rains.
-Masonry work and tuckpointing (around the school windows) shows age and weathering. An attempt to seal the cracks was made. Yet, the leaky windows continue.

-Representatives from Jos. Schmitt Construction met with SJL leadership to discuss the company’s culture, notable project history, and their approach to the design-build process. Jos. Schmitt Construction shared that their work is guided by a God-centered approach, seeking to serve clients and communities with integrity, respect, and excellence. They value building strong relationships and believe every project is an opportunity to honor God through quality work and service.
-Jos. Schmitt Construction emphasized their collaborative process, which unites the Owner, Contractor, Architect, Subcontractors, and the broader community as an integrated team from concept to completion. Their design-build approach combines design, budgeting, and construction under a single contract to streamline communication, improve efficiency, and maintain alignment with the project’s mission and goals.
-They highlighted recent projects, including:
-Sheboygan Christian School – Addition and remodel
-Oostburg Christian School – Addition and remodel
-St. John’s West Bend Lutheran Church and School – Addition, remodel, and master planning for a future expansion
-Their strengths include quality craftsmanship, budget stewardship, and schedule management. Their process emphasizes early stakeholder involvement, detailed preconstruction planning, and regular progress reviews to ensure alignment with the client’s vision.
-Identified Building Concerns and Ministry Needs:
-Window Leaks on East Elevation – Explore to identify source of leaks.
-Add AC to Existing Classrooms – Currently heated by a boiler system.
-Asbestos Removal in Floors and Ceilings – Owner-direct project, with Jos. Schmitt Construction coordination assistance.
-Renovations to Bathrooms – Scope and quantity to be confirmed.
-Main Entrance and Front Office Renovations.
-New Playground and Surfacing.
-Repair/Replace South Retaining Wall of the West Parking Lot.
-In the August Meeting, the Board of Directors approved a Design-Build Pre-Construction Services Proposal with Jos. Schmitt Construction. This would include the preliminary analysis, conceptual design and conceptual budgeting for the projects that were identified as building concerns and ministry needs. The cost ($30,250) for the Design-Build Pre-Construction Services was approved to come from Church Undesignated Memorial Funds.

-Follow up meeting with Jos. Schmitt Construction discussing the building concerns and ministry needs. Jos. Schmitt Construction has reviewed SJL Blue Prints and begun investigation into our facility needs. In early October, they will be onsite for exploratory fieldwork.

- Jos. Schmitt Construction continues their analysis and investigation to determine sources of water, thermal, and moisture entry and air intrusion within the building’s roof and exterior façade.
- Jos. Schmitt Construction completed a Roof Survey and Facade Survey and provided St. John with a 3-5 year maintenance plan on the exterior of our building.

- Follow up meeting with Jos. Schmitt Construction.
- Discussion Items:
- School Bathrooms
- All school bathrooms will be updated to meet current code requirements, including wider doorways and stall widths.
- Fixtures: Jos. Schmitt will compile a complete list of fixtures needed for the remodel and will assist us with the online application to Kohler Company to request donated fixtures.
- Walls, Floors, and Ceilings: These are all included in the project scope. Jos. Schmitt spoke with the tile supplier, who indicated that tile can be installed over existing surfaces if appropriate.
- Windows: Smaller windows in the north-side first- and second-story bathrooms will be replaced to match the exterior.
- Exterior Brick & Office Renovations
- School Bathrooms
- Discussion on a potential second-story addition to the Front Office. Possible second-floor layout could include offices for Pastor Schultz, Pastor Thompson, Tim Huebschman, and Liz Miller, along with a large conference room. This would allow for additional meeting and workroom space on the first floor. Note: The 1950s building was built with the possibility of a second floor addition. However, after discussion with Jos. Schmitt, this is not a current option to pursue (due to code changes and the financial cost).
- Jos. Schmitt believes the best solution to address the ongoing water issues is to install a water barrier over the existing brick and attach exterior panels to protect the building. The brick is porous, allowing water to enter with no proper path to drain. All existing brick along the east, north, and west sides of the building would be covered with the same panel material to ensure a cohesive exterior appearance. Any build-over would be non-structural and intended primarily for water protection.
- Windows & Water Protection
- New windows will be installed approximately 8 inches shorter than the current openings. This allows additional structural support to be added above the windows, as the existing supports are bent and rusting. Brick will be sealed and covered as part of the exterior update. Built-in water protection will ensure rain is directed away from the building. The roof edge will need to be reworked/redone as part of this scope.
- Additional Projects for Pricing
- Air conditioning for the School Classrooms, Parking Lot & Retaining Wall, School Playground
- Preliminary Cost Estimates
- Jos. Schmitt will work on providing preliminary, ballpark cost estimates for the various intended projects. These figures are intended solely to help guide fundraising goals and provide a general sense of the overall scope.

- Jos. Schmitt Construction provides St. John with a breakdown of high-level construction budgets for each of the potential projects. These budgets have been developed based on conversations and input from subcontractors, and historical cost data from similar past projects. Each of these budgets has been priced as stand-alone projects. If projects are grouped together there will be savings. A 10% contingency is included in these budget estimates.
- The Board of Directors reviewed the building concerns and ministry needs. The following projects are made a priority:
- Window Leaks on East and North Elevations & Façade Image Modifications
- Remove and replace existing steel lintels above windows.
- Remove and replace existing aluminum window and entrance assemblies.
- Install new concealed fastener metal paneling and brick over existing brick surface to create a new façade image and prevent water leaks.
- Install new roof-edge metals.
- Construction Budget Estimate: $1,250,000
- Add AC to existing classrooms – Currently heated by Boiler System
- Install new main chiller on roof.
- Install new chilled water lines in parallel with existing hot water lines that provide heating to classrooms.
- Modify existing radiant heating units in each classroom to be able to provide both heating and cooling.
- Budget Estimate: $500,000-1,000,000
- Window Leaks on East and North Elevations & Façade Image Modifications
- Main Entrance and Front Office Renovations
- Reconfigure the Main Office.
- Install a glass wall between the office and entrance.
- Install new finishes
- Construction Budget Estimate: $175,000
- Renovations to School Bathrooms
- Renovate (2) Men’s and (2) Women’s Bathrooms on the 1st Floor and (1) Men’s and (1) Women’s on the second floor.
- Reconfigure fixture layout to meet ADA requirements.
- Install new floor and wall tile over existing.
- Install new toilet partitions.
- Install new plumbing fixtures.
- Construction Budget Estimate: $595,000
- Asbestos Removal in Floors and Ceilings in Areas being repaired or modified
- This would need to be an Owner direct project, with Jos. Schmitt Construction helping coordinate
- Construction Budget Estimate: ?
- Repair Leaks at Door #2 on East Elevation (back entrance to church)
- Remove and replace concrete stoop cap to achieve proper drainage.
- Add additional weatherproofing to the door.
- Construction Budget Estimate: $10,000

St. John Lutheran begins the FORWARD Initiative seeking to strengthen our ministries and renew our campus.

- Jos. Schmitt Construction will continue to be our partner – helping us to move forward and care for the building entrusted to us.
- A committee composed by the Board of Directors and Board of Trustees will continue to meet to review and make recommendations to the congregation on our next steps.
- Tentatively, construction on these projects will occur during the summer of 2027 or the summer of 2028.
- All Asbestos Testing and Removal must be completed before Jos. Schmitt Construction can begin their work. Beginning this summer (after the current school year is completed), St. John will seek to begin Asbestos testing and removal.
- Any financing options (if needed to complete these projects) must be approved by the Voters’ Assembly of St. John Lutheran.
- We will continue to pray, discern, and plan for the future. We want all people to participate in our FORWARD Initiative – equal participation and equal sacrifice – not equal gifts.